Serving Oakdale, CA and surrounding areas. (209) 318-0949
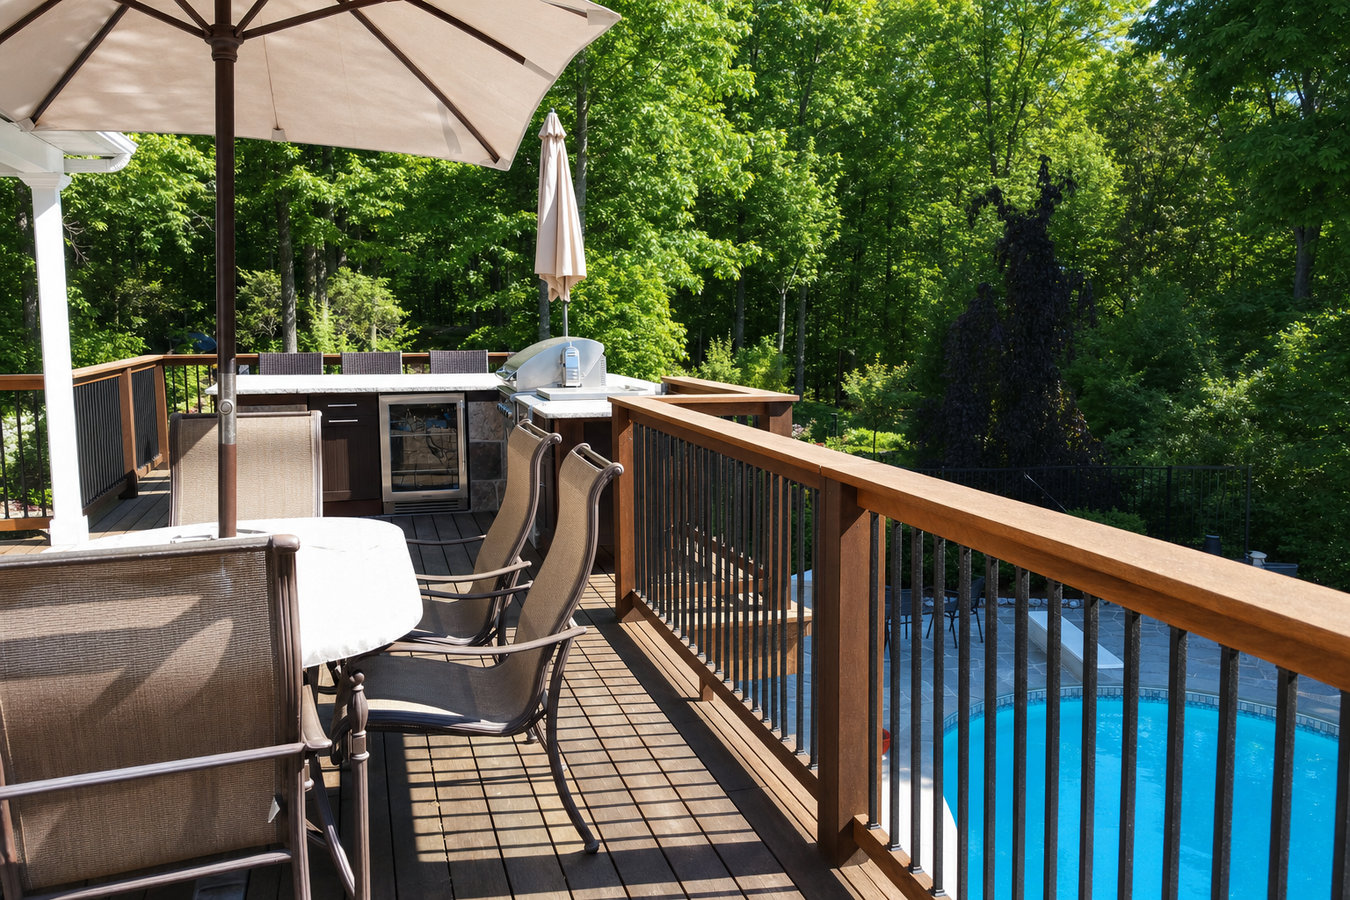
Hauling a portable grill in and out every weekend is not outdoor living. A purpose-built outdoor kitchen deck gives everything a permanent home so cooking outside is easy and your backyard actually works for you.
Outdoor kitchen decks in Oakdale combine a structural deck platform with a built cooking and entertaining area - countertops, grill station, and optional utilities like gas and electrical - most mid-size projects take two to four weeks of construction after permits are approved, and the full timeline from signed contract to finished build runs six to ten weeks when you factor in city plan review.
The thing most homeowners do not realize up front is that the deck structure underneath an outdoor kitchen needs to be built differently than a standard deck. Grills, stone countertops, and refrigerators are heavy - significantly heavier than patio furniture - and a frame that was not engineered for that load will develop problems over time. In Oakdale, where the outdoor entertaining season runs from April through October, this is not a theoretical concern. If you are weighing how much deck area you need and how to plan the layout, a conversation about a custom deck design is a useful starting point before you lock in a plan.
Every outdoor kitchen deck we build in Oakdale is fully permitted through the City of Oakdale Building Division. Gas and electrical connections are inspected separately as required by city code, so you have independent verification that everything is safe before you use it.
If you are hauling a portable grill in and out of the garage, balancing plates on a folding table, or managing extension cords across the yard, your backyard is not set up for how you actually use it. Oakdale's long outdoor season means you are outside cooking and entertaining more months of the year than the average homeowner - your setup should match that.
If you notice boards that are cracking, fading, or cupping - where the edges curl upward - the current material is not holding up to Oakdale's intense summer sun. A deck that is deteriorating under normal use is a safety concern around a cooking area where you are moving with hot food and equipment. Rebuilding with materials designed for high-heat climates solves it for the long term.
If you have ever set a heavy grill or smoker on your existing deck and noticed it flex or feel soft underfoot, that structure was not built to carry that kind of weight. Outdoor kitchen equipment is significantly heavier than patio furniture, and a deck not designed for it will develop problems over time. A contractor can assess whether your existing structure can be reinforced or whether a new build makes more sense.
If you are already planning a patio cover, landscaping update, or pool area, it usually makes more sense to build the outdoor kitchen deck as part of that larger project. Doing it all at once costs less than doing it in phases and means your backyard is only disrupted once. A single permit application can often cover multiple connected improvements.
We build outdoor kitchen decks as attached structures connected to your home or as freestanding platforms positioned anywhere in your yard. The most common approach is an attached deck with the kitchen area positioned along one side - this keeps gas and electrical runs short and ties the cooking space naturally to your interior kitchen and dining area. For homeowners with more yard space or an existing patio slab they want to build on top of, a freestanding or ground-level configuration can work just as well. Both designs benefit from pairing with a multi-level deck layout when the yard has grade changes or when you want to separate the cooking zone from the dining and seating zones at different elevations.
Material selection for the deck surface near the cooking area matters more on an outdoor kitchen than on a standard deck. Composite decking, concrete board, and natural stone hold up better under heat and UV exposure than standard wood and are easier to clean around a grill. The frame and footings are typically pressure-treated lumber or steel, built to handle the concentrated weight of countertops and appliances. For gas and electrical connections, licensed subcontractors handle those portions, and all connections are inspected as part of the permit process. The North American Deck and Railing Association publishes resources on outdoor kitchen deck construction standards at nadra.org.
Best for homeowners who want the cooking area connected directly to the house, with short utility runs and easy access from the interior kitchen.
Best for homeowners who want the kitchen area positioned further in the yard or who are building over an existing patio slab.
Best for homeowners who want a fully equipped outdoor kitchen - built-in grill, refrigerator, lighting, and outlets - all permitted and inspected.
Oakdale sits in the northern San Joaquin Valley where summer temperatures regularly exceed 100 degrees and the outdoor entertaining season runs from roughly April through October - far longer than in most of the country. That long season is exactly what makes an outdoor kitchen deck worthwhile here, but it also means material selection matters more. Standard wood decking fades, cracks, and warps under sustained UV exposure in ways that composite, stone, and concrete board surfaces do not. A deck built for Oakdale's climate uses materials that still look good and function safely after five or ten years of Central Valley summers, not just the first season. Homeowners in Modesto and Turlock face the same conditions, and the same material and footing considerations apply across the region.
Below the surface, the clay-heavy soils common to the Stanislaus County area create a real engineering consideration. Clay expands when it absorbs winter rain and contracts through the dry summer months. That seasonal movement can gradually shift deck footings that were not dug deep enough or designed for it. We account for local soil conditions from the start - not because it is required, but because it is what keeps your investment level and stable year after year. If you live in one of Oakdale's newer subdivisions with an HOA, that approval process needs to happen before the city permit is submitted, and we help you understand what documentation your association will need. The California Building Standards Commission publishes code resources at dgs.ca.gov/BSC.
When you reach out, we ask a few basic questions - your backyard size, what features you are thinking about, and whether you have an existing deck or patio. This is not a sales conversation; it is how we figure out whether a site visit makes sense and what to look for when we get there. We reply within 1 business day. You do not need to have everything figured out before you call.
We come to your home, walk the yard, take measurements, and talk through your priorities - cooking setup, seating area, shade, utilities. You will leave the meeting with a written estimate or a clear timeline for when one will be delivered. A contractor who will not put numbers in writing is worth being cautious about.
Once you approve the design and sign the contract, we submit plans to the City of Oakdale Building Division. Permit review can take two to four weeks depending on the city's current workload. No physical work begins until the permit is in hand. We handle the paperwork and keep you updated throughout.
With the permit approved, we dig footings sized for local clay soil conditions, set the frame, install the decking surface, and build out the kitchen components - countertops, grill station, and any utility connections. Gas and electrical work is handled by licensed subcontractors and inspected separately. A city inspector visits before the project is considered complete.
Free on-site estimate. Written quote before any work starts. Fully permitted, gas and electrical coordinated.
(209) 318-0949Outdoor kitchen equipment - grills, stone countertops, refrigerators - is far heavier than patio furniture, and a frame not designed for that load will develop problems over time. We engineer the framing and footings for the actual weight of what you are putting on the deck, not a standard residential load. That is the difference between a deck that stays level and one that settles unevenly within a few years.
We recommend surface materials - composite, concrete board, or stone - that hold up under sustained UV exposure and 100-degree temperatures, because standard wood decking near a cooking area in Oakdale will not perform the way most homeowners expect. The material conversation happens at the estimate stage so you understand the trade-offs before you commit to anything.
We pull every required permit through the City of Oakdale Building Division, coordinate gas and electrical inspections through the appropriate licensed subcontractors, and make sure the project is fully signed off before we call it done. You have documentation that the work was inspected - which matters when you sell, refinance, or file an insurance claim.
We have been building outdoor structures in Oakdale and the surrounding area since 2016. That means we know local permit timelines, we know how Central Valley soil behaves, and we know which materials actually hold up here. References from completed projects in the area are available on request - local experience is something you can verify.
These are not selling points - they are the conditions that separate a project you feel good about five years from now from one that gives you problems. That is what we are building toward on every outdoor kitchen deck job in Oakdale.
Separate cooking, dining, and seating zones across different elevations - a natural fit for yards with grade changes or larger backyard entertaining layouts.
Learn MoreStart with the deck structure itself - custom design and layout before committing to kitchen features and finishes.
Learn MoreOakdale's best deck builders book up fast once spring arrives - lock in your spot now and your outdoor kitchen deck will be ready when the warm weather hits.