Serving Oakdale, CA and surrounding areas. (209) 318-0949
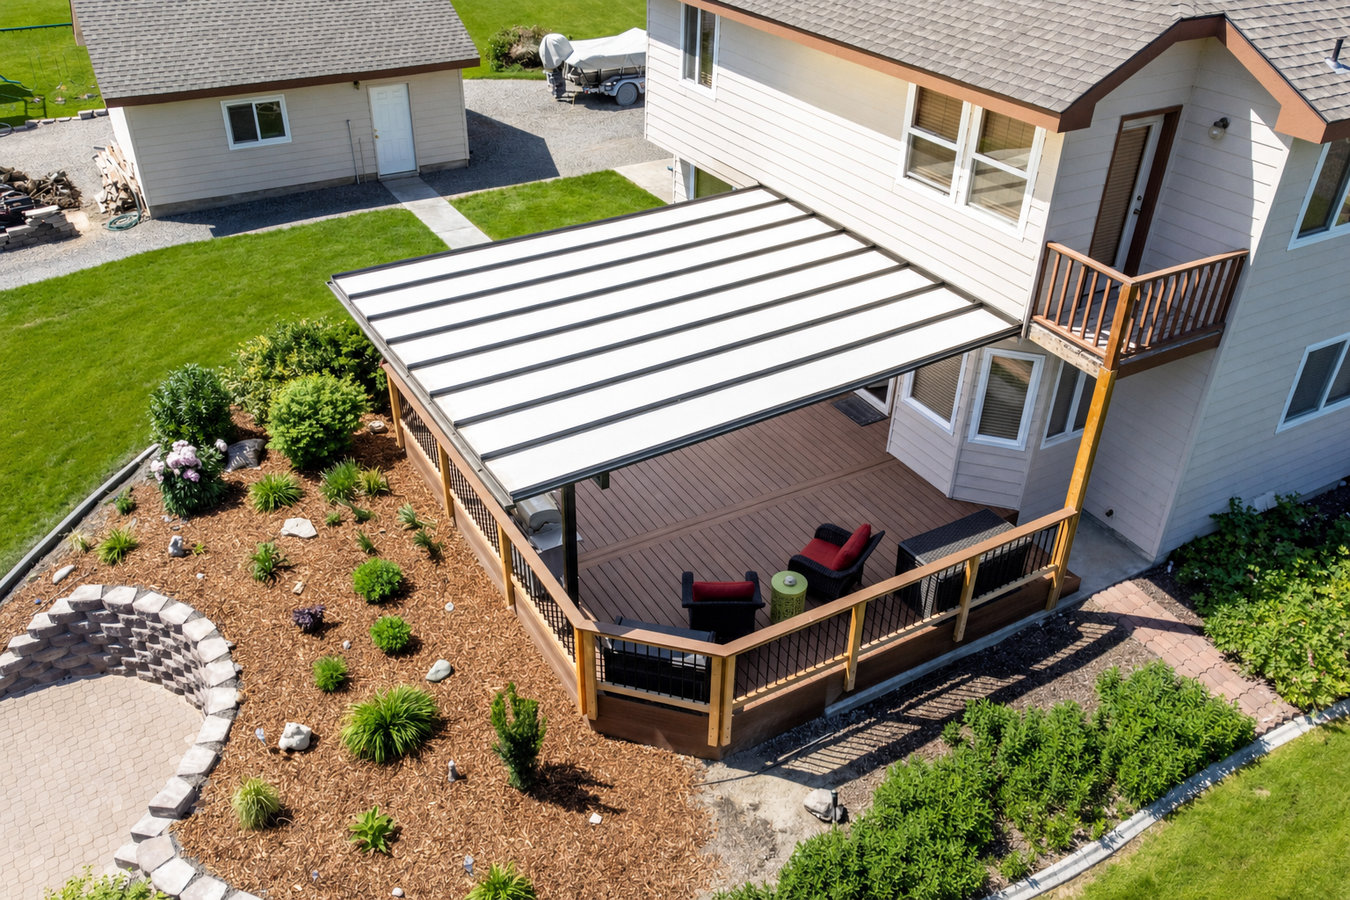
Oakdale summers push past 100 degrees and make open patios unusable for months. A properly built covered deck or patio cover puts you back outside - morning, evening, and through the hottest weeks of the year.
Covered decks and patio covers in Oakdale are permanent or semi-permanent roof structures built over outdoor living spaces to block sun and rain, most projects take one to three weeks of active construction plus two to four weeks for permit approval, and typical costs run from $8,000 to $25,000 depending on size and materials.
The key difference between a patio cover and a pergola is straightforward: a patio cover has a solid or near-solid roof that actually keeps rain off and blocks direct sun, while a pergola is an open framework that filters light but lets rain through. In Oakdale, where summer temperatures regularly exceed 100 degrees from May through September, a solid patio cover is often the difference between an outdoor space you use daily and one you avoid for half the year. Many homeowners start thinking about a pergola installation and realize after one summer that they actually need a full cover.
Every covered deck or patio cover we build in Oakdale goes through the city permit process. That is not optional - it is how you protect your investment and ensure the structure is on record when you sell or refinance.
If you step outside in the afternoon during an Oakdale summer and immediately go back inside, your outdoor space is not working for you. A covered patio blocks direct sun and can make the space genuinely comfortable even on hot afternoons. If your patio furniture sits untouched for months every year, a cover changes that.
If your outdoor space is fully exposed to sun and rain, you are losing usable time every year. Even a simple attached cover dramatically extends the number of days and hours you can comfortably be outside. Homeowners often underestimate how much they would use their outdoor space until they have a real reason to stay out there.
If you already have a patio cover but notice it is starting to sag in the middle, has rust stains running down the posts, or lets rain drip through in spots, it is past its useful life. Older aluminum covers from the 1980s and 1990s were often built to lighter standards than what is available today. A sagging or leaking cover can direct water toward your home's foundation if left unaddressed.
If you are investing in outdoor grills, refrigerators, or cushioned furniture, protecting that investment with a solid cover makes financial sense. Outdoor appliances and furniture last significantly longer when they are not baking in direct sun or getting rained on. A covered structure also makes those additions usable year-round rather than just on perfect weather days.
We build attached covers that connect directly to your home's exterior, and freestanding covers that stand independently in your yard. Attached covers are the most common choice because they create a natural transition from indoors to outdoors and use your home's structure for partial support. Freestanding covers work well for homeowners who want a shaded area further out in the yard or over an existing detached patio. Both types are fully permitted and designed to meet Stanislaus County's seismic and wind load requirements for outdoor structures. If you are also interested in enclosing the covered area from insects, a screened-in porch or screened deck can be combined with a cover for a fully enclosed outdoor room.
Material choice matters a lot in Oakdale's climate. Aluminum holds up well in heat and requires almost no maintenance - it is the most practical choice for most homeowners who want durability without ongoing upkeep. Wood looks warmer and can be built to a fully custom design, but it needs sealing or painting every few years to handle the dry summers and wet winters. Vinyl will not rot or need painting, but it can become brittle over time in the heat. We help you match the material to how you plan to use the space, not just what is cheapest upfront. The National Association of Realtors notes that outdoor living improvements are consistently valued by buyers in warm climates at nar.realtor.
Best for homeowners who want low maintenance and durability in Oakdale's extreme heat - holds up for decades with minimal upkeep.
Best for homeowners who want a warm, custom look and are willing to seal or paint every few years to keep it in good condition.
Best for homeowners who want a fully functional outdoor room with ceiling fans or lighting to stay comfortable on Oakdale's hottest evenings.
Oakdale sits in the northern San Joaquin Valley where summer temperatures regularly exceed 100 degrees and the sun is intense from May through September. This is not just inconvenient for homeowners with open patios - it is a design consideration that your contractor needs to take seriously. A solid, properly insulated cover blocks direct sun and creates a space that is actually comfortable in the afternoon. Homeowners in Patterson and Turlock face the same climate and the same pressure to design for heat, not just aesthetics.
Oakdale's housing stock skews toward single-family homes with generous backyard space, which means there is usually room to build something meaningful without running into setback issues. Older homes in established neighborhoods may have wood siding or eave conditions that need attention before a cover can be properly attached to the exterior - we assess this during the initial visit. For homeowners in newer subdivisions, HOA pre-approval may be required before the city permit is even submitted. The best time to build is late winter through spring - scheduling in February or March puts you in the ground before summer arrives. The California Energy Commission publishes climate zone data relevant to building design at energy.ca.gov.
We respond within one business day. The first conversation covers what you want to build, your rough budget, your backyard setup, and your HOA situation. You do not need all the answers ready - our job is to help you figure out what you actually want before anyone visits your property.
We visit to measure the space, check your home's exterior where the cover will attach, and assess site conditions. After the visit you receive a written proposal with scope, materials, and a fixed price - not a ballpark. Any change to that scope is discussed and approved by you first.
Once you approve the proposal, we submit the permit application to the City of Oakdale. Plan for a two-to-four-week review period before construction begins. A contractor who tells you permits are not necessary for your project is a red flag - it means the risk lands on you.
Most covered patio projects take one to two weeks of active construction. After the city inspector signs off on the finished structure, we walk you through how water drains, where electrical connections are, and what maintenance the structure will need. You leave with a finished space and a clear sense of how to care for it.
Fixed price before work starts. No surprises on the final invoice. Free estimate with no obligation.
(209) 318-0949We pull the City of Oakdale building permit for every covered deck and patio cover we build. That means a licensed city inspector verifies the structure is safe and built correctly before the job is complete. Your cover is on record, which protects you when you sell, refinance, or file an insurance claim.
You receive a written proposal with a fixed price before anyone picks up a tool. Any change to the scope is discussed and approved in writing before it affects the cost. No escalating invoices mid-project, no uncomfortable conversations about money when the work is already underway.
Oakdale's summer heat is a real design constraint. We factor in heat reflection, airflow, and material performance in sustained high temperatures when we specify materials and design your cover. A cover that looks great in a showroom but warps or fades in two seasons is not the right product for this climate.
We ask about your HOA situation before the design is finalized. If your neighborhood requires pre-approval for exterior structures, we help you understand the process and get documentation in order before the city permit is submitted. Nothing is more frustrating than finishing a project and receiving a modification request.
A permitted, well-built patio cover adds usable outdoor space to your home and shows up correctly in your property records - it is both an improvement you enjoy every day and a documented asset when you sell.
A pergola provides open-beam shade and structure without a full solid roof - a lighter option for homeowners who want defined outdoor space.
Learn MoreCombine overhead coverage with mesh enclosure panels to create a fully protected outdoor room that keeps insects out while letting air flow through.
Learn MoreSpring project slots fill quickly - get your estimate scheduled now so your covered space is ready when the heat turns on.